
Open House Sat, Nov 7th 11:30 AM - 02:30 PM - Views - Primary on Main
Address
1610 S Arbutus Pl, Denver, CO
Price
$ 679,900
Property Attributes
- MLS#9437899
- TypeSingle Family
- Listing Status Active
- CountyJEFFERSON
- CityDenver
- AreaMetro Denver
- NeighborhoodGreen Mountain
- Zip80228
- StyleSingle Family Residence
- Year Built1972
- Taxes$ 3746
- Price$ 679,900
- Bedrooms2
- Full Bathrooms3
- Half Bathrooms0
- Sqr Footage2905
- Lot Size0.24 Acres
Data Source:
Information and Real Estate Services (IRES)
Property Description
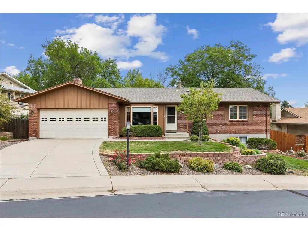
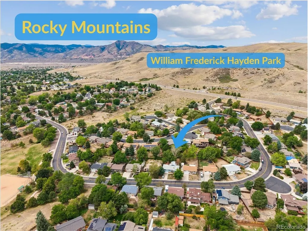
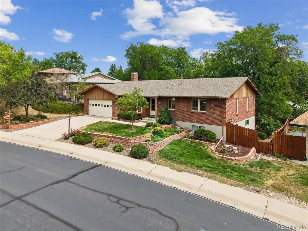
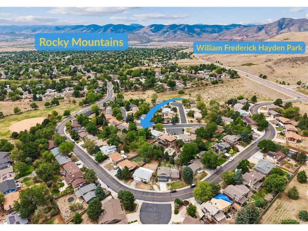
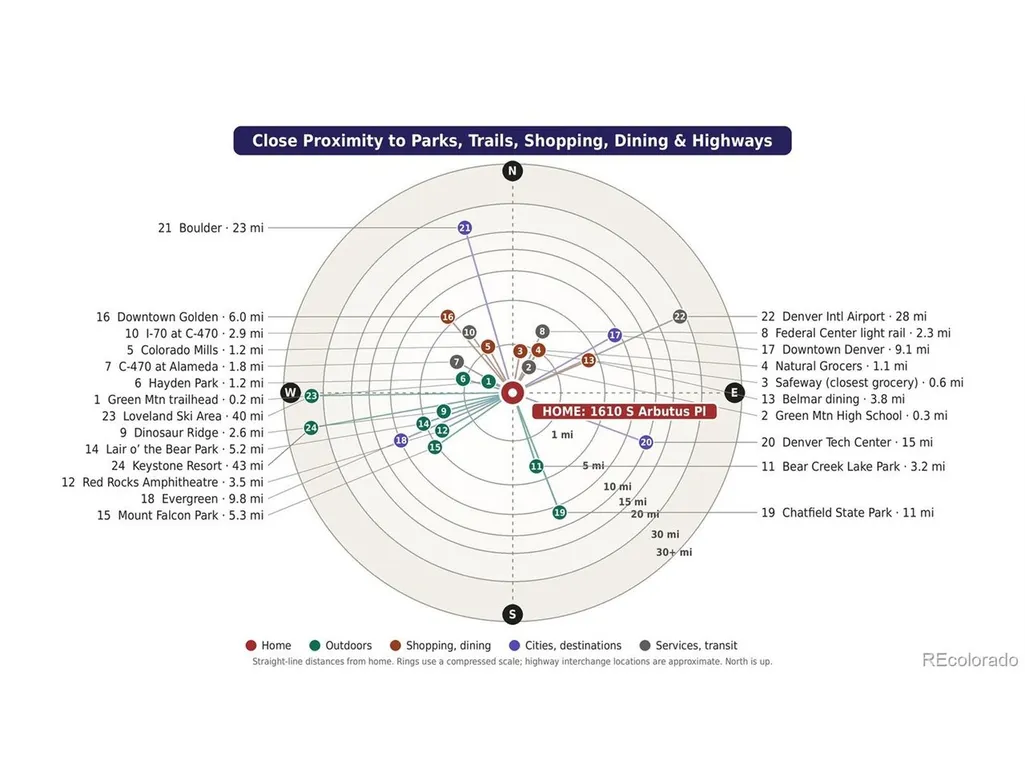
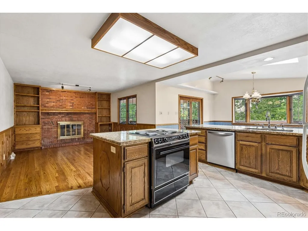
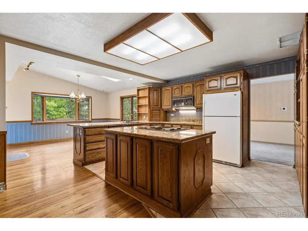
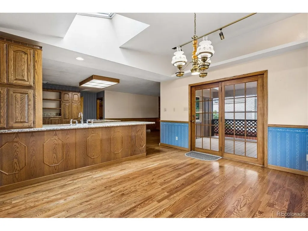
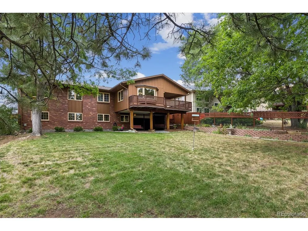
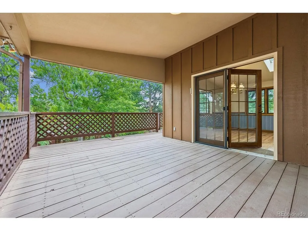
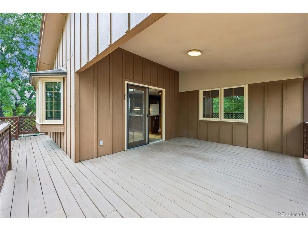
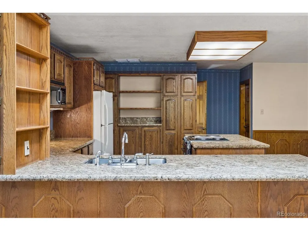
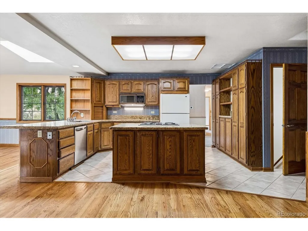
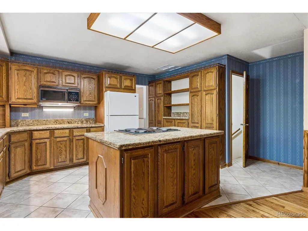
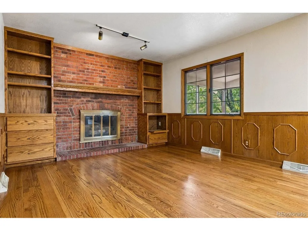
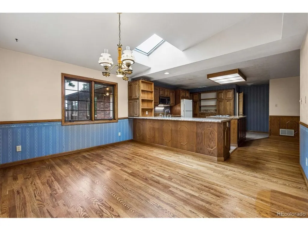
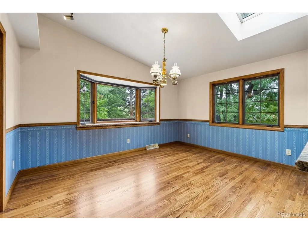
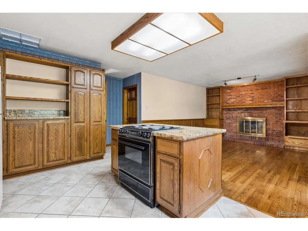
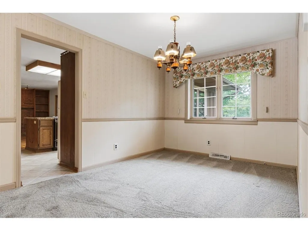
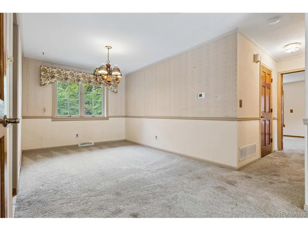
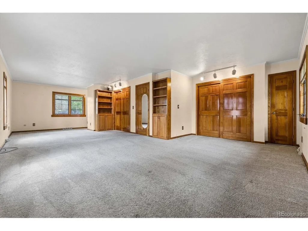
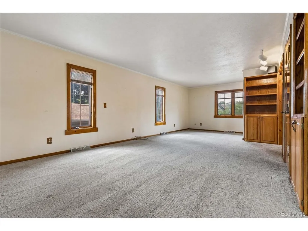
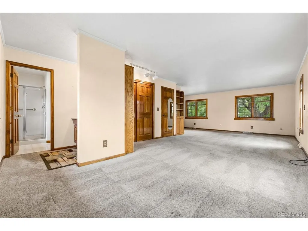
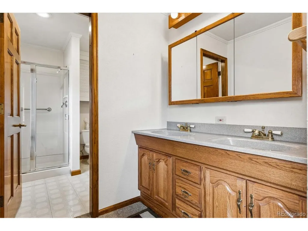
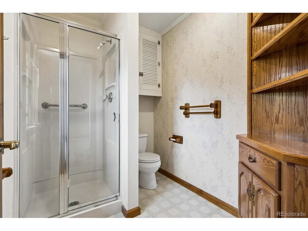
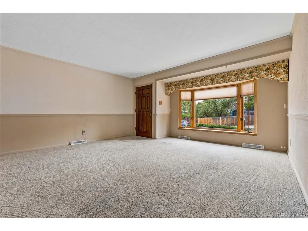
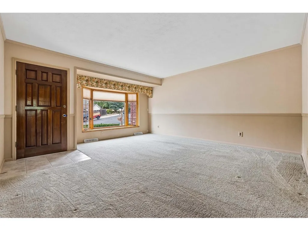
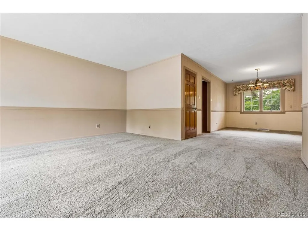
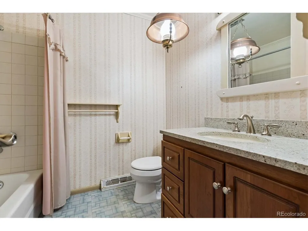
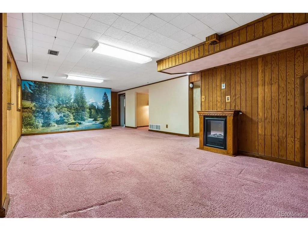
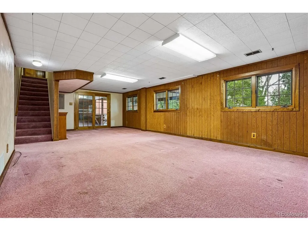
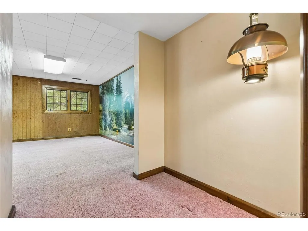
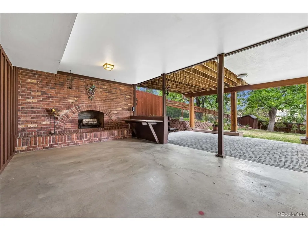
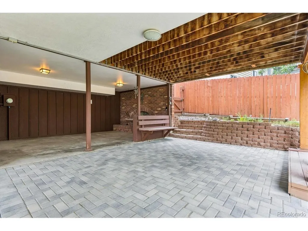
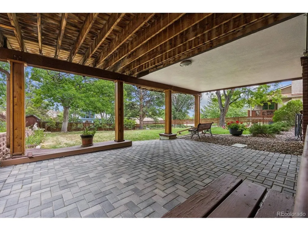
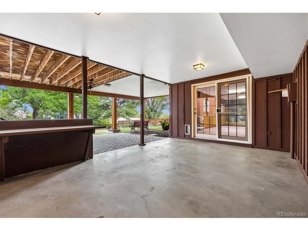
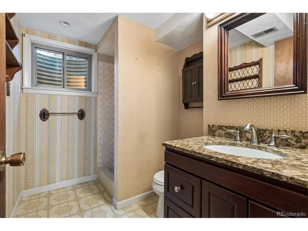
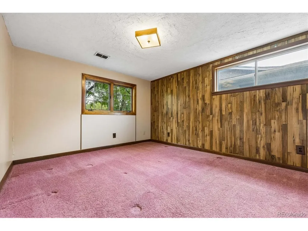
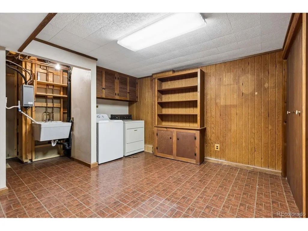
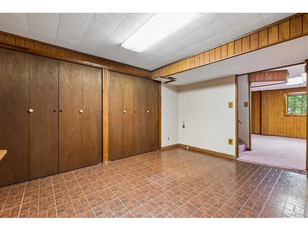
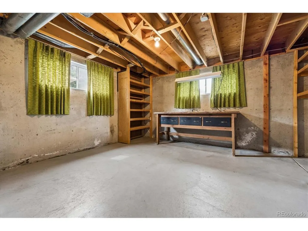
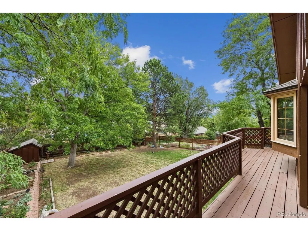
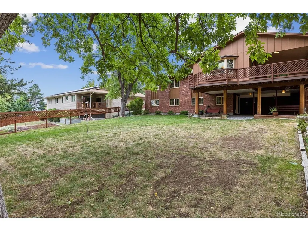
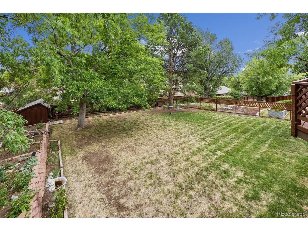
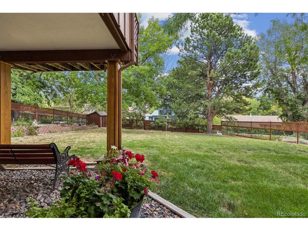
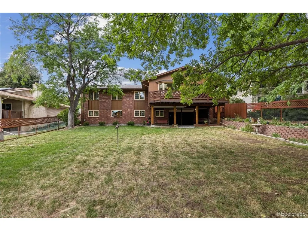
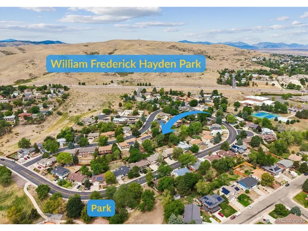
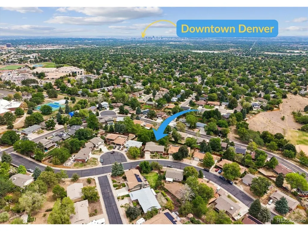
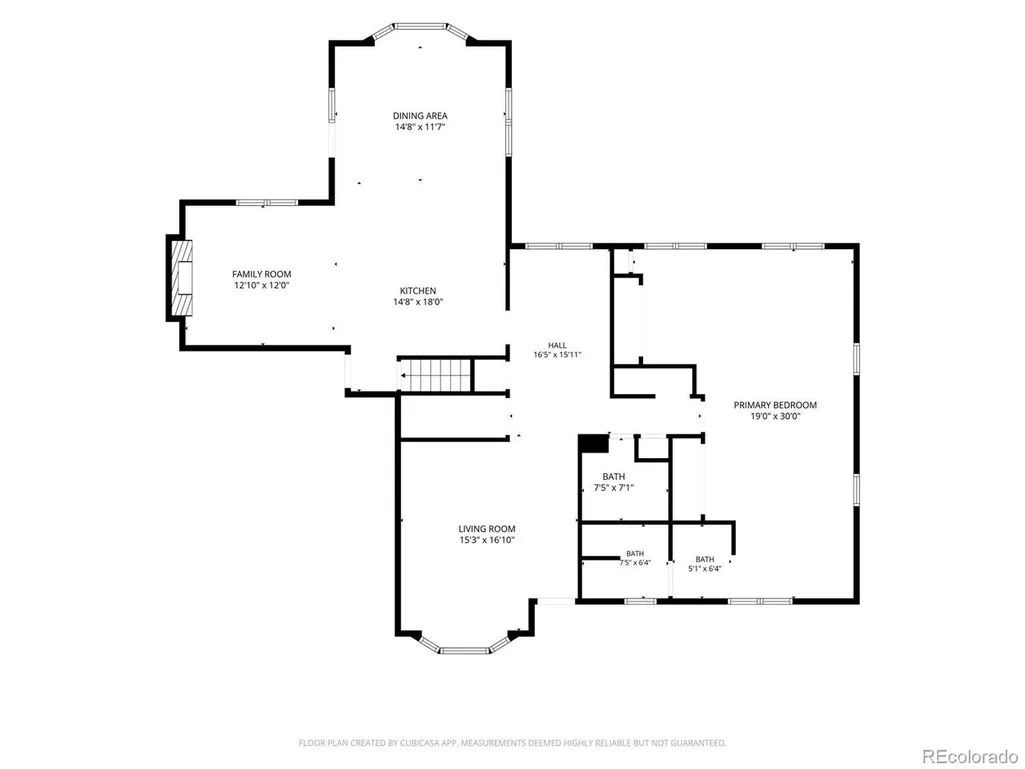
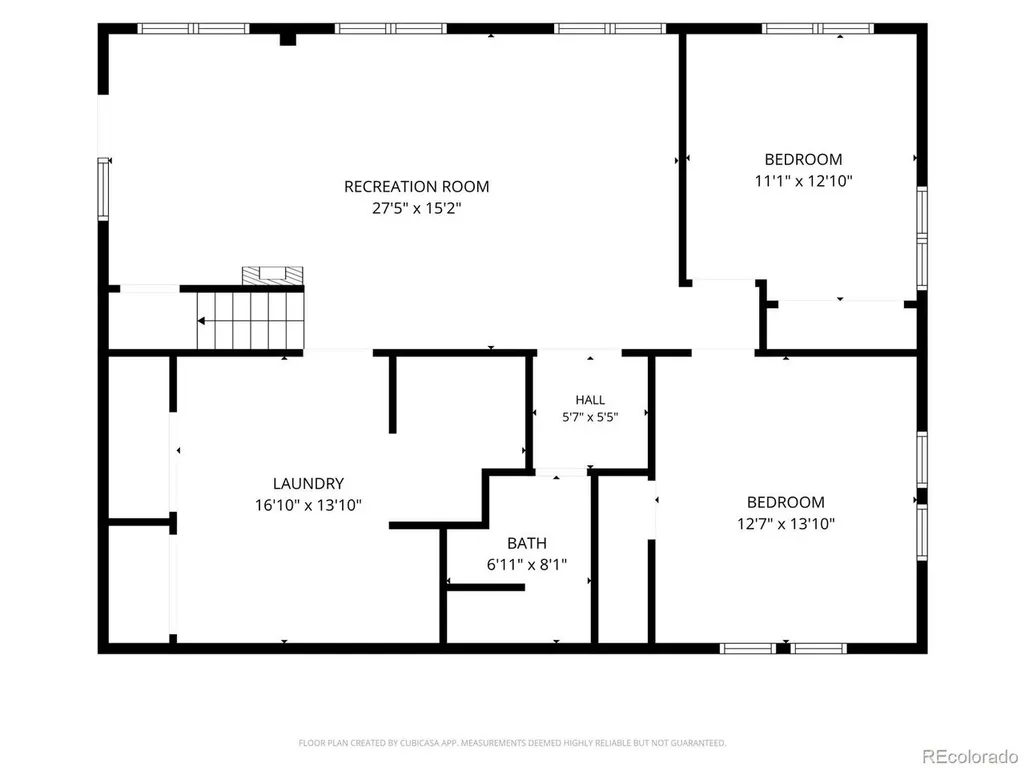
Open House Sat. Nov. 7th 1130 am to 230pm. Tucked into Lakewood's coveted Green Mountain neighborhood, this brick ranch-style home with a finished walkout basement and an attached 2-car garage is one of the most popular layouts around. Larger than most main-level walkouts in Green Mountain, thanks to a permitted 1988 addition that created a second dining area off the kitchen and an expansive covered balcony. The main level offers a generous primary suite, in a layout that can easily flex back to 2 or 3 bedrooms, plus a living room and room to entertain. The kitchen has granite counters, a center island with under-island cabinets, and a wall of storage/pantry cabinets. A formal dining room and a large, skylight-lit eat-in area with beautiful, like-new hardwood floors and room for a table of 8+ open through sliding doors to the covered balcony. The sitting room shares the hardwood and adds a gas log fireplace and built-in shelving. A second main-level bath also has granite counters. Two covered outdoor spaces overlook one of the larger lots in Green Mountain (10,411 sq ft) with a lush, fenced yard fit for gardening and sports. Downstairs, the walkout basement opens to a covered patio with an outdoor wood-burning fireplace, exposed beams, and a third bath with granite counters. What sets this home apart: meticulous ownership, with detailed records for major components, including a 2023 HVAC system and 2017 roof, plus permits and the 1988 addition plans. Buyers can update the cosmetics with real confidence. In this market, a home priced right with this many pluses is hard to find! Green Mountain is a Lakewood, Colorado landmark, anchored by William F. Hayden Park's 2,400 acres and 17+ miles of trails. Walk, run or ride to the park in minutes, from the 6.4-mile Green Mountain Loop to the steep 1.4-mile Hayden Trail, with 360-degree summit views from the Denver skyline to the Front Range. Minutes to I-70 for the mountains and close to downtown Denver.
| Elementary School | Middle School | High School |
|---|---|---|
| Hutchinson Elementary School | Dunstan Middle School | Green Mountain High School |
| Price History | |
|---|---|
| 9/3/2026 | Listed $675,000 |
General Features
| Living Area | 2603 |
|---|---|
| Sewer | Public Sewer |
| Heating | Forced Air,Humidity Control |
| Cooling | Central Air |
| Utilities | Natural Gas Available,Electricity Available |
| Roof | Composition |
| Appliances | Dishwasher,Refrigerator,Washer,Dryer,Microwave,Disposal,Fire Alarm |
| Garage Spaces | 2 |
| Patio/Porch Features | Patio,Deck |
| Construction Materials | Brick |
| Exclusions | None |
| Year Built | 1972 |
| View | Hills |
| Levels | One |
| Property Subtype | Single Family Residence |
| Tax Year | 2025 |
| County | Jefferson |
| New Construction | No |
| Property Type | Residential |
| HOA | No |
| Energy Efficient | Windows |
| Subdivision Name | Green Mountain |
| Full Baths | 1 |
| Status | Active |
| Directions | From Alameda take a left onto Florida and then first right on Arbutus Pl. |
| High School | Green Mountain |
| City | Denver |
| High School District | Jefferson Dist R-1 |
| MLS Area | Metro Denver |
| Elementary School | Hutchinson |
| Property Attached Y/N | No |
| Tax Annual Amount | 3746 |
| Middle/Junior High School | Dunstan |
| MLS Area Minor | Metro16/JSC |
| Virtual Tour | https://www.listingsmagic.com/sps/tour-slider/index.php?property_ID=285598&ld_reg=Y |
| Standard Status | Active |
| Expected Active Date | 2026-09-08 |
| AttributionContact | SFIX@REMAX.NET,303-885-4693 |
Interior Features
| Interior Amenities | Eat-in Kitchen,Skylights,Kitchen Island |
|---|---|
| Basement | Partially Finished,Slab,Walk-Out Access |
| Fireplace Features | Two or More,Gas Log,Kitchen |
| Window Features | Skylight(s) |
| Above Grade Finished Area | 1696 |
| 3/4 Baths | 2 |
| Total Bedrooms | 2 |
| LivingAreaSource | Assessor |
| Total Baths | 3 |
Exterior Features
| Exterior Amenities | Sprinkler System,Balcony |
|---|---|
| Fencing | Fenced |
| Parking Features | Attached |
| Lot Features | Paved |
| Water Source | Public |
| Lot Size Area | 10411 |
| Lot Size Acres | 0.24 |
| Waterfront Y/N | No |
Amenities
- Foreclosure
- Views
- Short Sale
- New Construction
- Adult 55+
- Lease To Own
- No HOA Fees
- Furnished
- Primary On Main
- Air Conditioning
- Seller Finance
- Green
- Fixer Upper
- Horse
- Golf
- Fireplace
- Deck
- Garage
- Basement
- Pool
Property vs Single Family Average in 80228
Price
Taxes
Year Built
Visits
 Information deemed reliable but not guaranteed by the MLS. © 2026 Information and Real Estate Services, LLC.
Information source: Information and Real Estate Services, LLC. Provided for limited non-commercial use only under IRES Rules. © Copyright IRES.
The information being provided is for the consumers personal, non-commercial use and may not be used for any purpose other than to identify prospective properties consumer may be interested in purchasing.
The IRES, LLC Data on this
 The real estate listing information and related content displayed on this site is provided exclusively for consumers’ personal, non-commercial use and may not be used for any purpose other than to identify prospective properties consumers may be interested in purchasing. This information and related content is deemed reliable but is not guaranteed accurate by elevateMLS.
 Pueblo Association of REALTORS®, Inc. All information deemed reliable but not guaranteed. All properties are subject to prior sale, change or withdrawal. Neither listing broker(s) or information provider(s) shall be responsible for any typographical errors, misinformation, misprints and shall be held totally harmless. Listing(s) information is provided for consumer's personal, non-commercial use and may not be used for any purpose other than to identify prospective properties consumers may be
