
Open House Sat, Nov 7th 01:00 PM - 03:00 PM - Views
Address
885 Front Range Rd, Littleton, CO
Price
$ 3,100,000
Property Attributes
- MLS#7696246
- TypeSingle Family
- Listing Status Active
- CountyARAPAHOE
- CityLittleton
- AreaMetro Denver
- NeighborhoodMountain Rangeview
- Zip80120
- StyleIn-Law Area,Contemporary
- Year Built1972
- Taxes$ 9631
- Price$ 3,100,000
- Bedrooms5
- Full Bathrooms4
- Half Bathrooms1
- Sqr Footage4715
- Lot Size0.72 Acres
Data Source:
Information and Real Estate Services (IRES)
Property Description
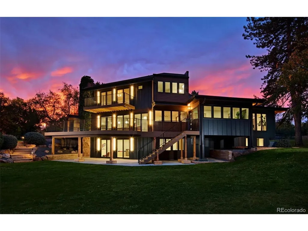
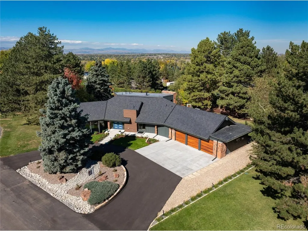
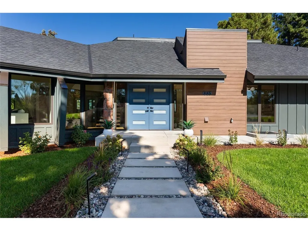
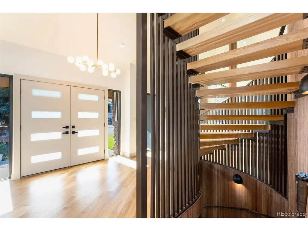
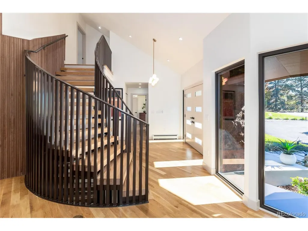
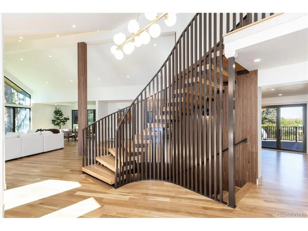
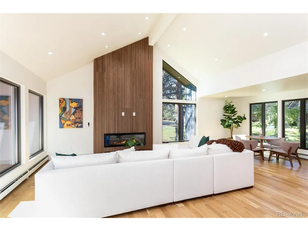
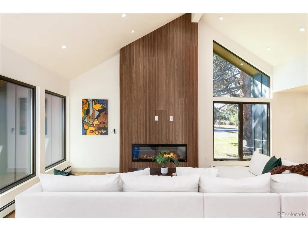
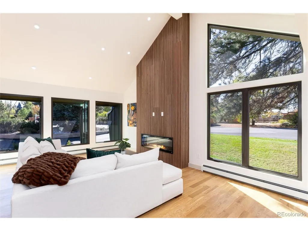
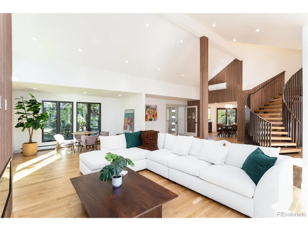
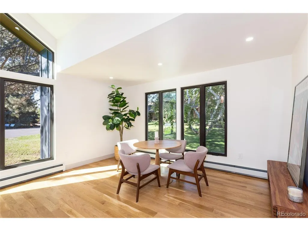
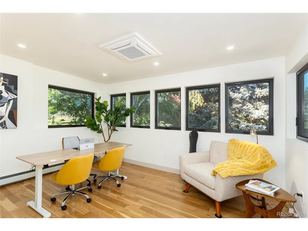
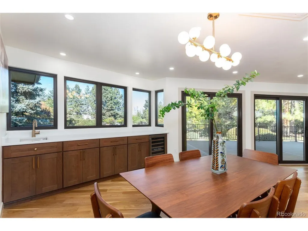
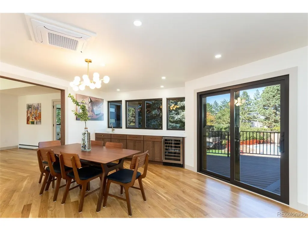
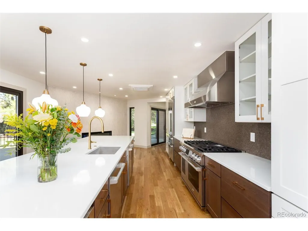
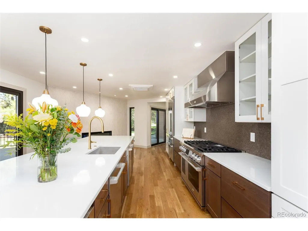
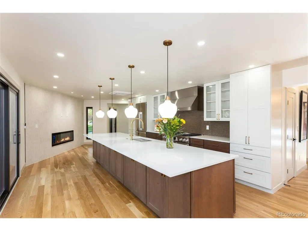
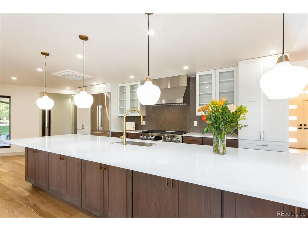
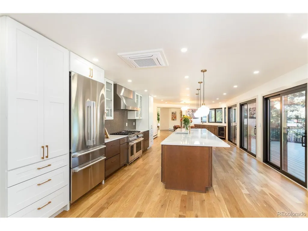
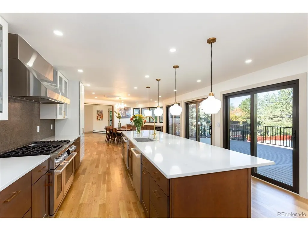
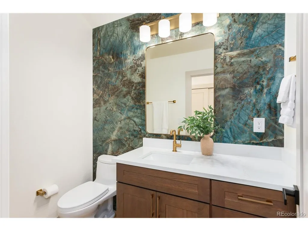
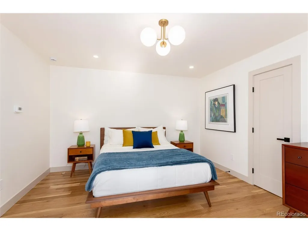
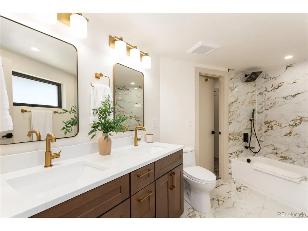
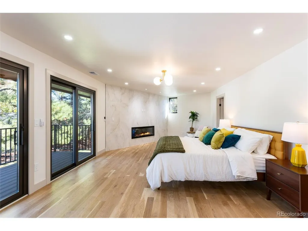
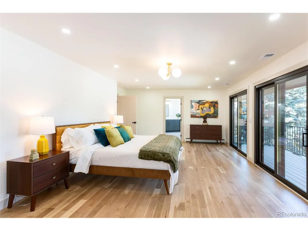
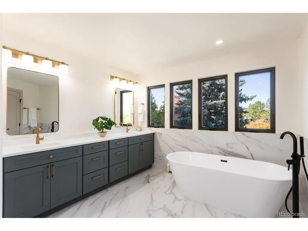
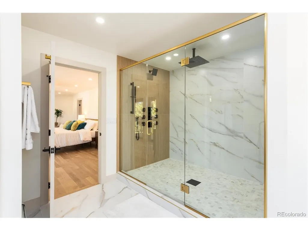
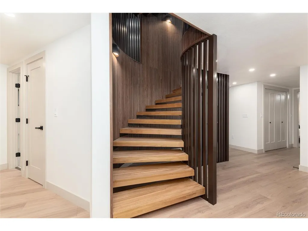
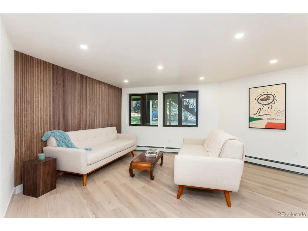
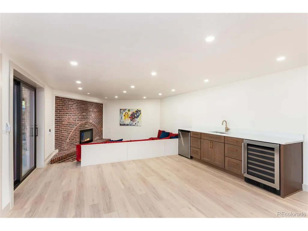
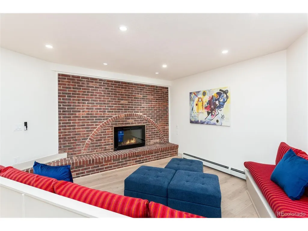
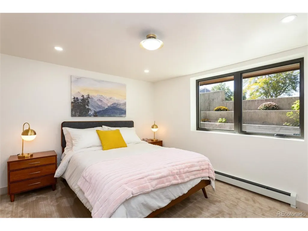
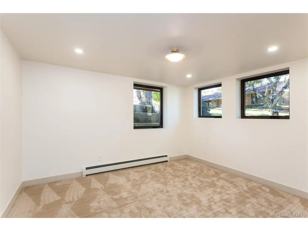
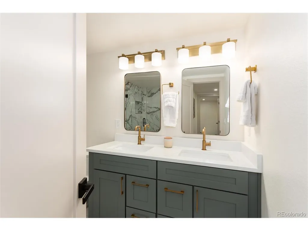
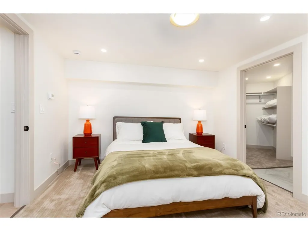
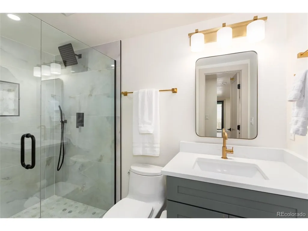
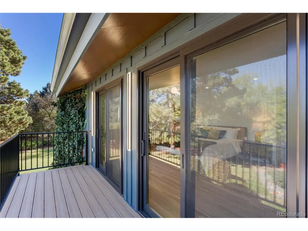
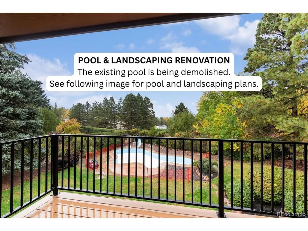
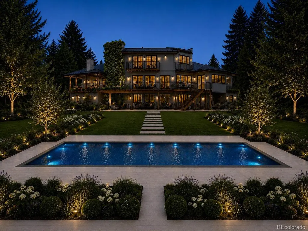
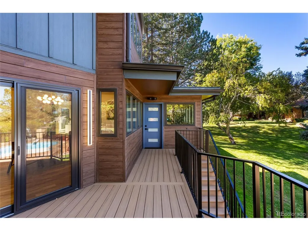
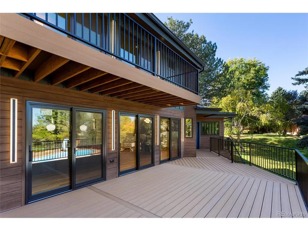
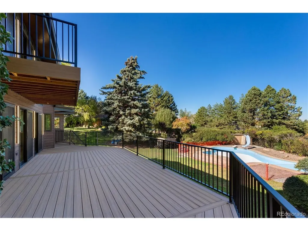
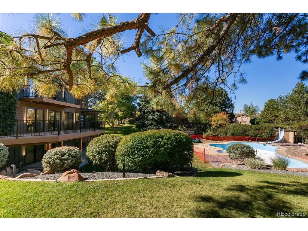
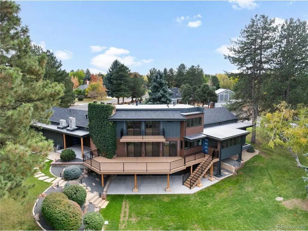
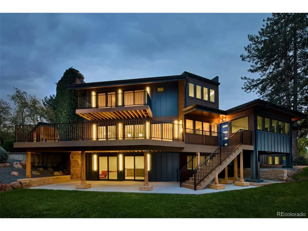
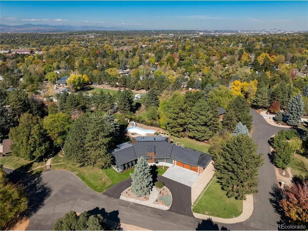
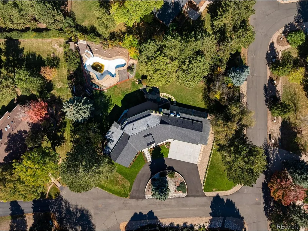
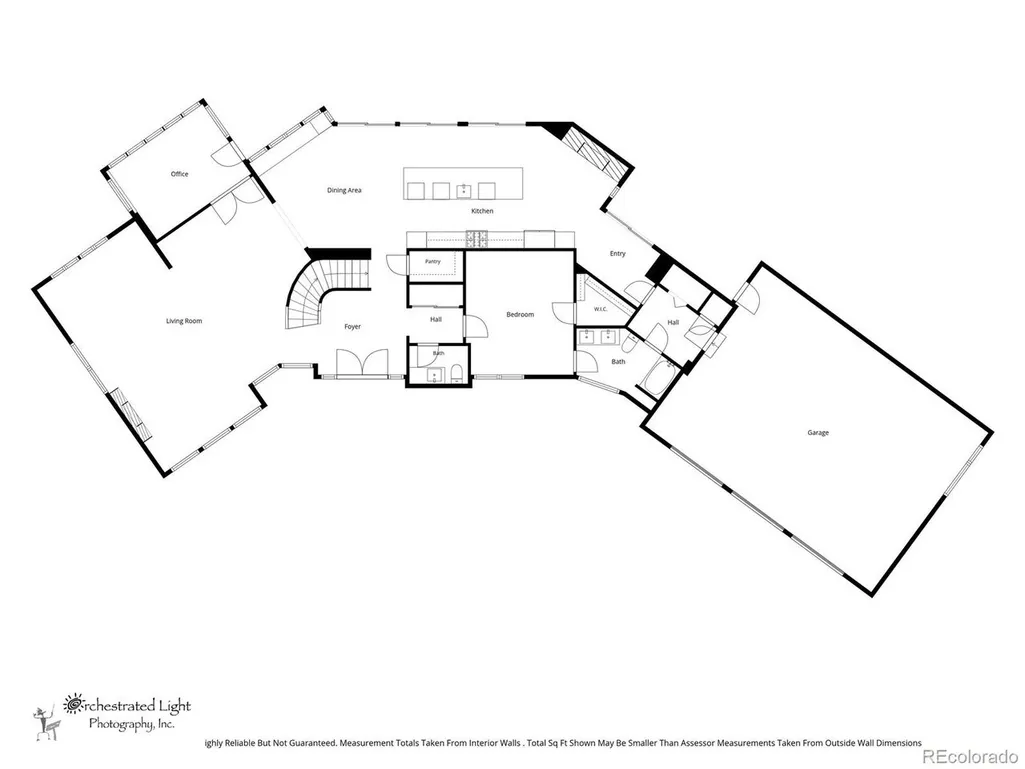
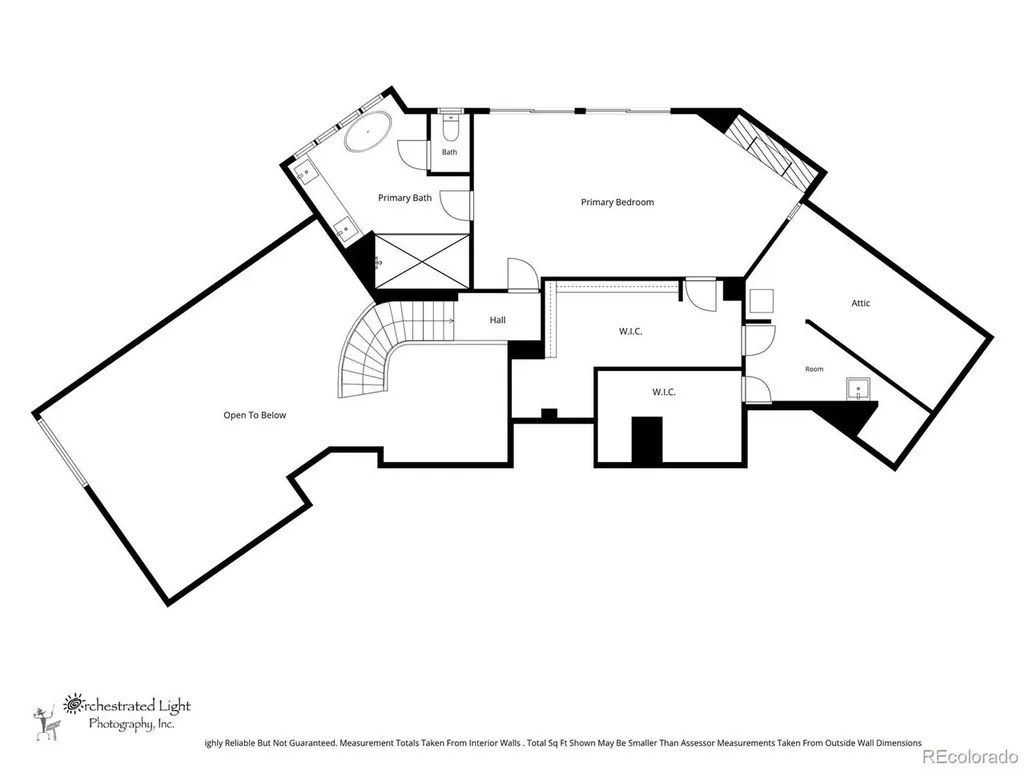
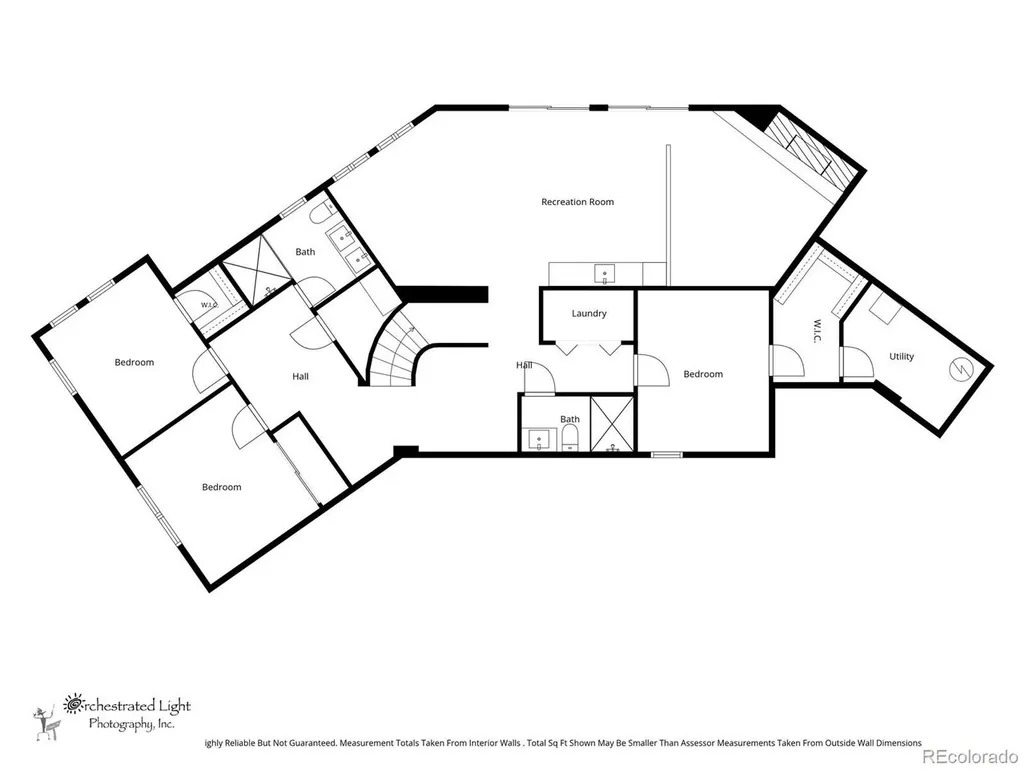
Nestled in Mountain Rangeview, a premier Littleton enclave of just 52 custom homes, this mid-century modern gem occupies an exceptional lot in a quiet cul-de-sac with mature landscaping. Completely remodeled down to the studs, the home blends timeless architecture with extensive modern upgrades and breathtaking mountain views. Expansive vaulted ceilings, new white oak floors, and abundant natural light define the main living spaces. The grand living room features a fireplace, while the spectacular kitchen boasts top-of-the-line SKS appliances, an oversized island, pantry, and fireplace. The adjoining dining room and sun-filled office offer direct access to a new premium TimberTech deck with mountain views. A second covered patio overlooks professionally designed landscaping, creating an inviting setting for outdoor dining. A main-level bedroom with ensuite bath, laundry room, mudroom, and powder room complete this level. The entire upper floor is devoted to a private primary retreat featuring expansive windows, a fireplace, walk-in closet, dedicated laundry room, and a luxurious five-piece ensuite with freestanding tub and mountain views. Step onto a second new TimberTech deck to take in the scenery. The walk-out basement offers a sunken family room with fireplace, an entertainer's bar with beverage cooler, three additional bedrooms, two bathrooms, and versatile bonus space for a gym, game room, or second living area. A third laundry room adds convenience for poolside living. Extensive improvements include new plumbing, electrical, sewer line, insulation, drywall, high-impact-resistant roof, weather-resistant windows, interior and exterior doors, boiler, radiators, A/C, and driveway with a private circular drive-through. The insulated, drywalled three-car garage features new doors and EV charging hookups. A new swimming pool and surrounding landscaping are currently under construction, completing this exceptional Colorado lifestyle offering.
| Elementary School | Middle School | High School |
|---|---|---|
| Runyon Elementary School | Euclid Middle School | Heritage High School |
| Price History | |
|---|---|
| 10/15/2026 | Listed $3,100,000 |
General Features
| Living Area | 4715 |
|---|---|
| Sewer | Public Sewer |
| Heating | Hot Water,Baseboard |
| Cooling | Wall/Window Unit(s),Ceiling Fan(s) |
| Utilities | Electricity Available |
| Roof | Composition |
| Appliances | Self Cleaning Oven,Double Oven,Dishwasher,Refrigerator,Bar Fridge,Microwave,Disposal,Fire Alarm |
| Garage Spaces | 3 |
| Patio/Porch Features | Patio,Deck |
| Architectural Style | In-Law Area,Contemporary |
| Pool Features | Private |
| Construction Materials | Frame,Stone,Composition |
| Exclusions | Staging items |
| Year Built | 1972 |
| View | Mountain(s) |
| Levels | Two |
| Property Subtype | Single Family Residence |
| Tax Year | 2024 |
| County | Arapahoe |
| New Construction | No |
| Property Type | Residential |
| HOA | No |
| Energy Efficient | Thermostat |
| Subdivision Name | Mountain Rangeview |
| Full Baths | 1 |
| Status | Active |
| Directions | From S. Windermere St.,turn west onto Front Range Rd. Turn south to continue on Front Range Rd.,then turn west onto S. Front Range Rd. 885 Front Range Rd. is the first property in the cul-de-sac on t |
| High School | Heritage |
| City | Littleton |
| High School District | Littleton District 6 |
| MLS Area | Metro Denver |
| Elementary School | Runyon |
| Property Attached Y/N | No |
| Tax Annual Amount | 9631 |
| Middle/Junior High School | Euclid |
| MLS Area Minor | Metro21/SSC |
| Standard Status | Active |
| Expected Active Date | 2026-10-15 |
| AttributionContact | 720-226-4193 |
Interior Features
| Interior Amenities | Eat-in Kitchen,Cathedral Ceiling(s),Open Floorplan,Pantry,Walk-In Closet(s),Wet Bar,Kitchen Island |
|---|---|
| Basement | Full,Partially Finished,Walk-Out Access,Daylight,Structural Floor,Built-In Radon,Sump Pump |
| Fireplace Features | Two or More,Electric,Bedroom,Kitchen,Great Room,Basement |
| Above Grade Finished Area | 2812 |
| Half Baths | 1 |
| 3/4 Baths | 3 |
| Total Bedrooms | 5 |
| LivingAreaSource | Assessor |
| Total Baths | 5 |
Exterior Features
| Exterior Amenities | Sprinkler System,Balcony |
|---|---|
| Fencing | Partial |
| Parking Features | Attached |
| Lot Features | Cul-De-Sac,Deciduous Trees,Rolling Lot,Sloping Lot,House Faces East,Paved,Gutters |
| Water Source | Public |
| Lot Size Area | 31494 |
| Lot Size Acres | 0.72 |
| Waterfront Y/N | No |
Amenities
- Foreclosure
- Views
- Short Sale
- New Construction
- Adult 55+
- Lease To Own
- No HOA Fees
- Furnished
- Primary On Main
- Air Conditioning
- Seller Finance
- Green
- Fixer Upper
- Horse
- Golf
- Fireplace
- Deck
- Garage
- Basement
- Pool
Property vs Single Family Average in 80120
Price
Taxes
Year Built
Visits
 Information deemed reliable but not guaranteed by the MLS. © 2026 Information and Real Estate Services, LLC.
Information source: Information and Real Estate Services, LLC. Provided for limited non-commercial use only under IRES Rules. © Copyright IRES.
The information being provided is for the consumers personal, non-commercial use and may not be used for any purpose other than to identify prospective properties consumer may be interested in purchasing.
The IRES, LLC Data on this
 The real estate listing information and related content displayed on this site is provided exclusively for consumers’ personal, non-commercial use and may not be used for any purpose other than to identify prospective properties consumers may be interested in purchasing. This information and related content is deemed reliable but is not guaranteed accurate by elevateMLS.
 Pueblo Association of REALTORS®, Inc. All information deemed reliable but not guaranteed. All properties are subject to prior sale, change or withdrawal. Neither listing broker(s) or information provider(s) shall be responsible for any typographical errors, misinformation, misprints and shall be held totally harmless. Listing(s) information is provided for consumer's personal, non-commercial use and may not be used for any purpose other than to identify prospective properties consumers may be
