
Primary on Main
Address
545 Estes St, Lakewood, CO
Price
$ 675,000
Property Attributes
- MLS#1595584
- TypeSingle Family
- Listing Status Active
- CountyJEFFERSON
- CityLakewood
- AreaMetro Denver
- NeighborhoodMeadowlark Hills
- Zip80226
- StyleSingle Family Residence
- Year Built1954
- Taxes$ 3727
- Price$ 675,000
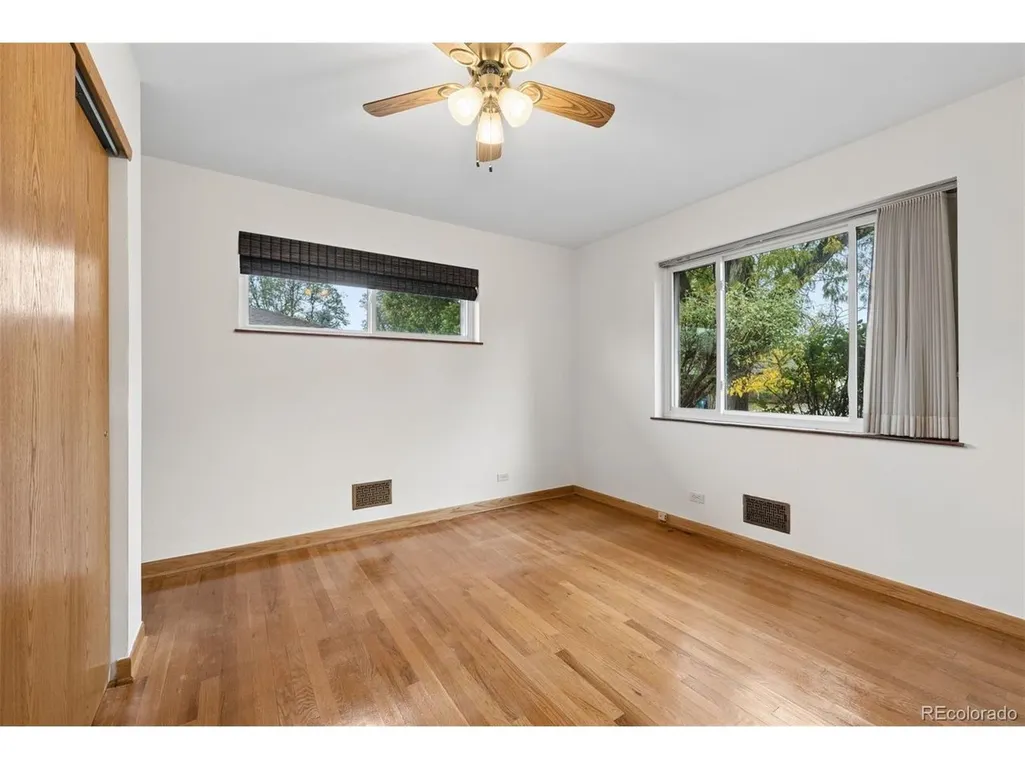
- Bedrooms3
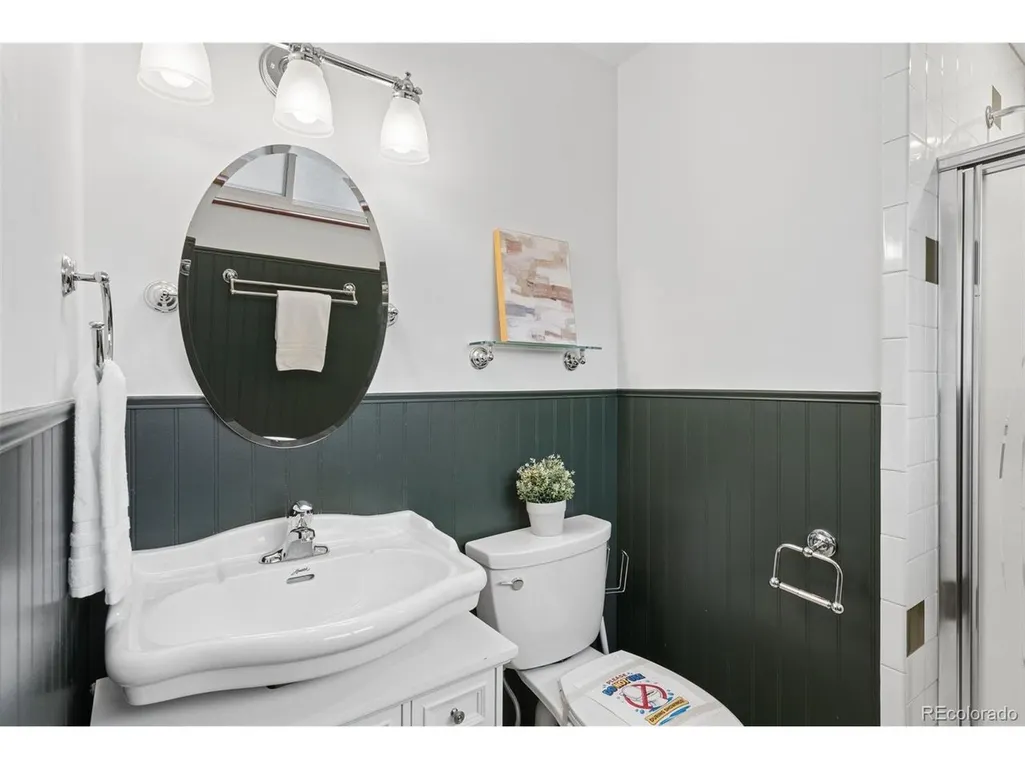
- Full Bathrooms2
- Half Bathrooms0
- Sqr Footage2126
- Lot Size0.23 Acres
Data Source:
Information and Real Estate Services (IRES)
Property Description
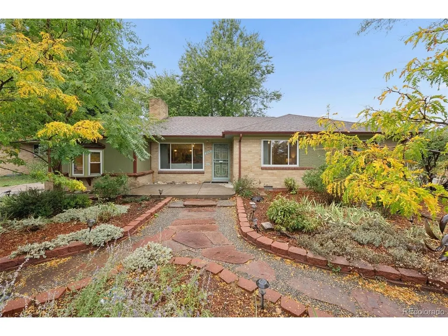
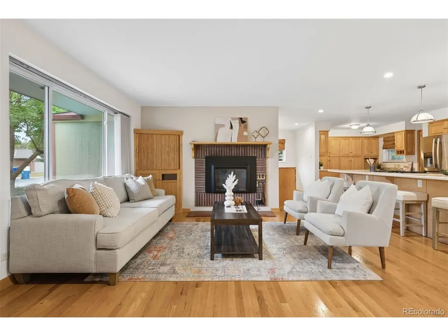
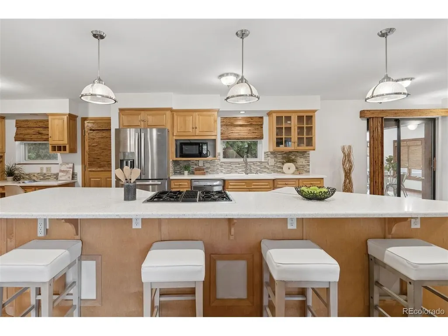
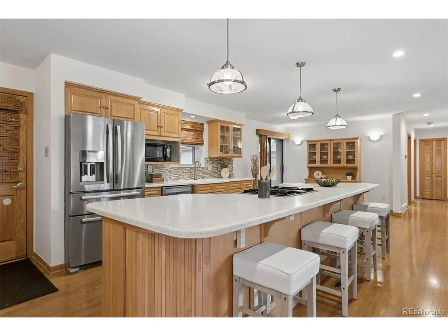
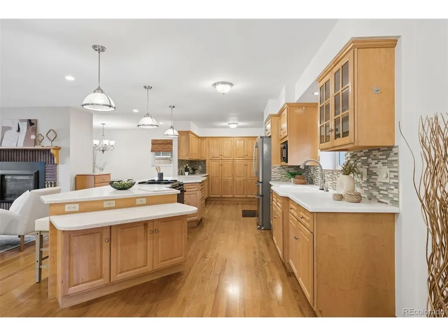
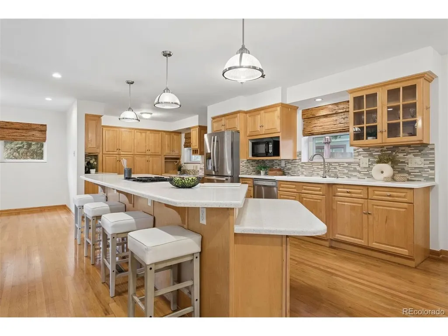
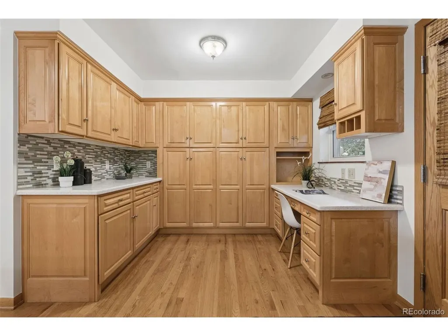
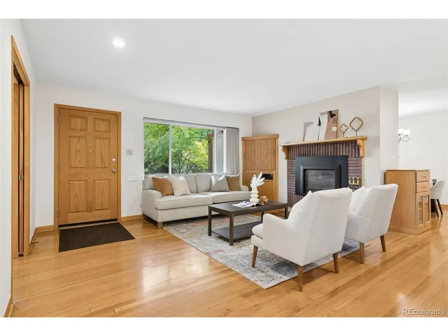
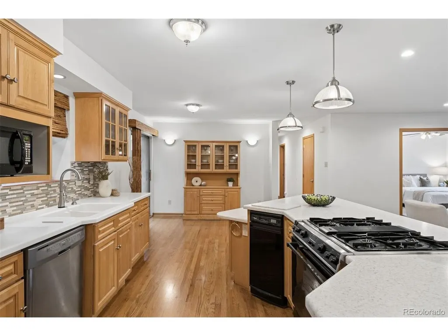
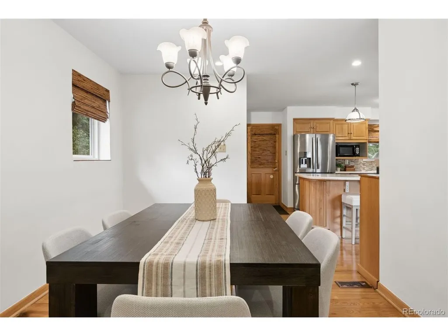
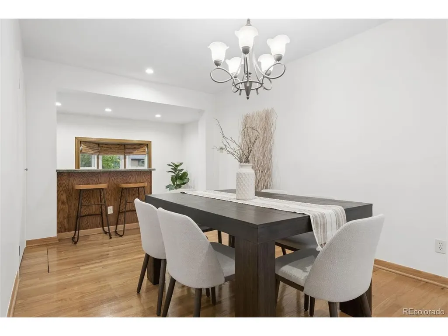
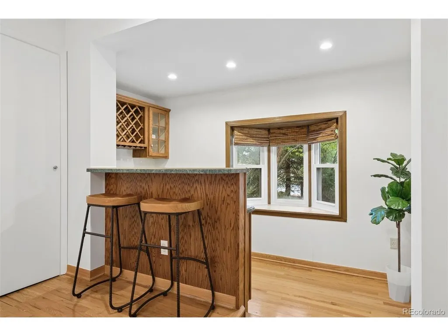
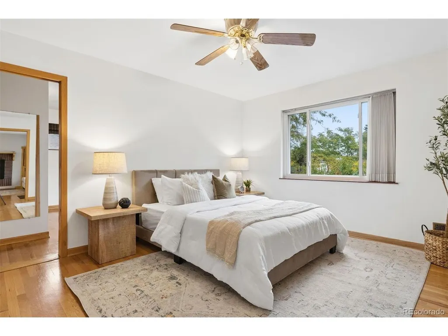
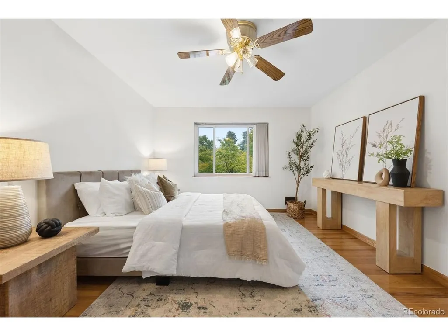
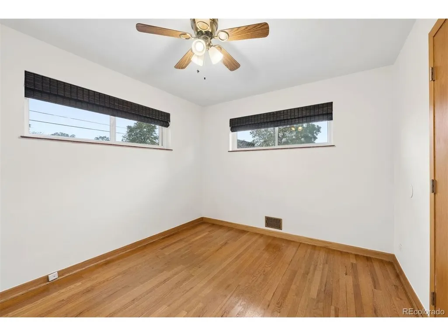
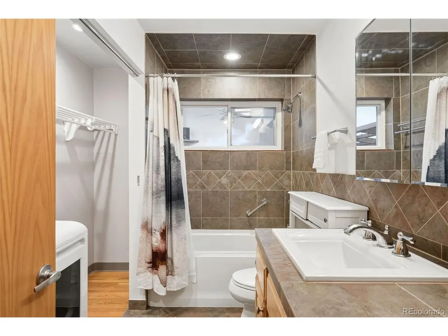
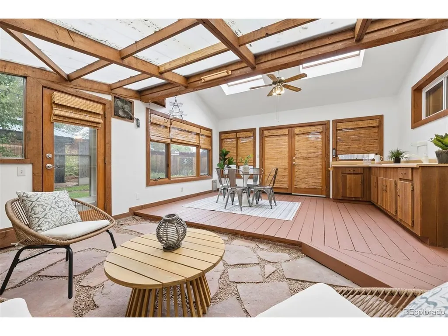
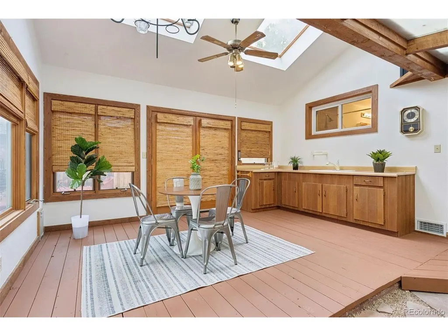
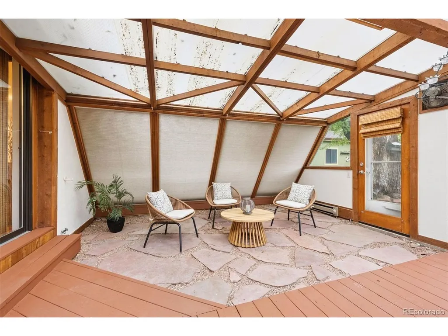
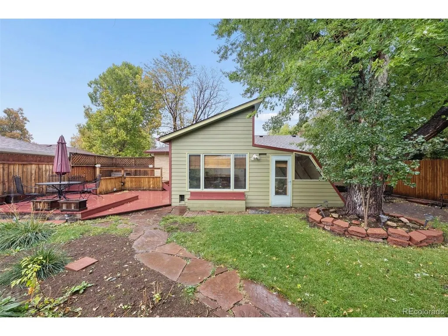
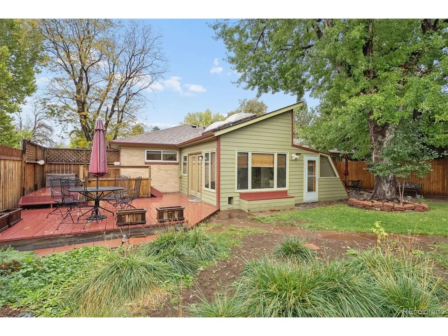
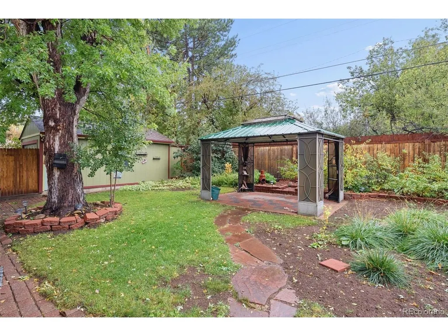
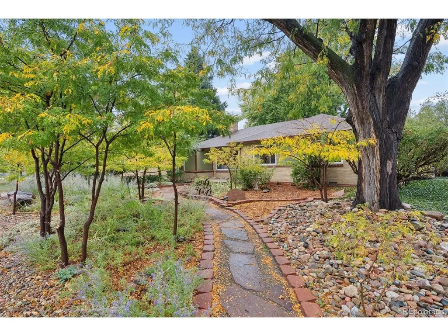
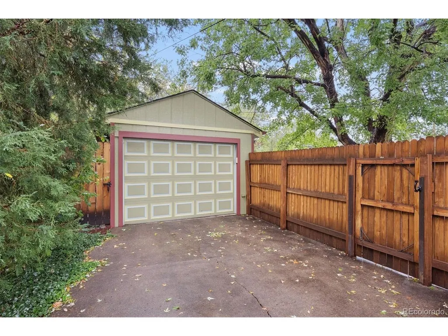
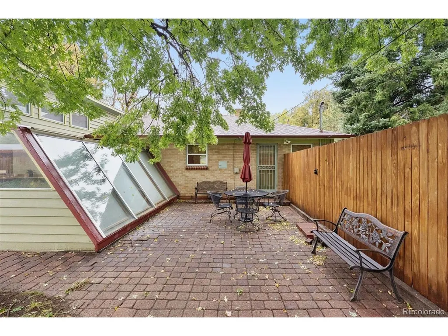
Welcome to 545 Estes Street, a bright, charming ranch-style home in an established Lakewood neighborhood. This 2,126 sq ft home features a stunning bonus sunroom a beautiful open kitchen perfect for entertaining - main floor living at its best! The spacious kitchen has a large Premium Corian island that flows into the living room and updated addition, creating a versatile space for gatherings, casual meals, or evenings by the fireplace. Just off the kitchen, the sun-filled sunroom is ideal for morning coffee, reading, or year-round gardening. Outside, the grounds are a standout. Multiple paths lead from Little Lapine's Lending Library, hand-painted to match the fresh exterior paint, through a beautiful front garden unlike the usual lawns on the block. The lawn is seeded with drought-resistant clover that pairs well with the grass, and the pollinator garden attracts many species of pollinators, plus songbirds, squirrels, and rabbits. A permitted well provides outdoor watering. The fully fenced backyard offers a private gazebo and an expansive deck for hosting or relaxing in the sun. Central air and a newer forced-air HVAC system provide year-round comfort. Enjoy a friendly neighborhood just a 5-minute walk to Meadowlark Park and the Meadowlark shopping center, with Belmar Park within walking distance. Green Mountain Park, Bear Creek Lake Park, and the foothills are minutes away, and downtown Denver and mountain access are about 10 minutes out. Bright interiors, flexible spaces, and a backyard that invites time outdoors. See Documents for Floorplans Property qualifies for a 7/1 Conventional ARM that is up to 1 to 1.5% below fixed rates. Call Listing agent for details.
| Elementary School | Middle School | High School |
|---|---|---|
| South Lakewood Elementary School | Creighton Middle School | Lakewood High School |
| Price History | |
|---|---|
| 10/16/2026 | Listed $675,000 |
General Features
| Living Area | 2126 |
|---|---|
| Sewer | Public Sewer |
| Heating | Forced Air |
| Cooling | Central Air |
| Utilities | Natural Gas Available |
| Roof | Composition |
| Appliances | Dishwasher,Refrigerator,Washer,Dryer,Microwave,Fire Alarm |
| Garage Spaces | 1 |
| Patio/Porch Features | Patio |
| Construction Materials | Brick |
| Exclusions | Sellers personal property and staging items. |
| Year Built | 1954 |
| Levels | One |
| Property Subtype | Single Family Residence |
| Tax Year | 2025 |
| Accessibility | Level Lot,No Stairs |
| County | Jefferson |
| New Construction | No |
| Property Type | Residential |
| HOA | No |
| Energy Efficient | Windows |
| Subdivision Name | Meadowlark Hills |
| Full Baths | 1 |
| Status | Active |
| High School | Lakewood |
| City | Lakewood |
| High School District | Jefferson Dist R-1 |
| MLS Area | Metro Denver |
| Elementary School | South Lakewood |
| Property Attached Y/N | No |
| Tax Annual Amount | 3727 |
| Middle/Junior High School | Creighton |
| MLS Area Minor | Metro16/JSC |
| Virtual Tour | https://u.listvt.com/mls/269346576 |
| Standard Status | Active |
| Expected Active Date | 2026-10-16 |
| AttributionContact | jstory@livsothebysrealty.com,720-280-6224 |
Interior Features
| Interior Amenities | Eat-in Kitchen,Wet Bar,Kitchen Island |
|---|---|
| Fireplace Features | Gas,Living Room,One |
| Above Grade Finished Area | 2126 |
| 3/4 Baths | 1 |
| Total Bedrooms | 3 |
| LivingAreaSource | Assessor |
| Total Baths | 2 |
Exterior Features
| Fencing | Fenced |
|---|---|
| Parking Features | Detached |
| Lot Features | Level |
| Water Source | Public |
| Lot Size Area | 9845 |
| Lot Size Acres | 0.23 |
| Waterfront Y/N | No |
Amenities
- Foreclosure
- Views
- Short Sale
- New Construction
- Adult 55+
- Lease To Own
- No HOA Fees
- Furnished
- Primary On Main
- Air Conditioning
- Seller Finance
- Green
- Fixer Upper
- Horse
- Golf
- Fireplace
- Deck
- Garage
- Basement
- Pool
Property vs Single Family Average in 80226
Price
Taxes
Year Built
Visits
 Information deemed reliable but not guaranteed by the MLS. © 2026 Information and Real Estate Services, LLC.
Information source: Information and Real Estate Services, LLC. Provided for limited non-commercial use only under IRES Rules. © Copyright IRES.
The information being provided is for the consumers personal, non-commercial use and may not be used for any purpose other than to identify prospective properties consumer may be interested in purchasing.
The IRES, LLC Data on this
 The real estate listing information and related content displayed on this site is provided exclusively for consumers’ personal, non-commercial use and may not be used for any purpose other than to identify prospective properties consumers may be interested in purchasing. This information and related content is deemed reliable but is not guaranteed accurate by elevateMLS.
 Pueblo Association of REALTORS®, Inc. All information deemed reliable but not guaranteed. All properties are subject to prior sale, change or withdrawal. Neither listing broker(s) or information provider(s) shall be responsible for any typographical errors, misinformation, misprints and shall be held totally harmless. Listing(s) information is provided for consumer's personal, non-commercial use and may not be used for any purpose other than to identify prospective properties consumers may be
